Space Nova Technical Specifications: What the Official Materials Cover
If you are evaluating an industrial strata project, the “official materials” matter more than the marketing copy. With Space Nova, the substance is spread across several pages on the official site, plus the project’s e-brochure. Together, they form a workable picture of what you are buying, where the loading happens, how the strata structure is laid out, and what you should verify before you commit.
This article walks through what the official materials actually cover, how to read them like a buyer, and the practical questions they tend to raise in real due diligence.
The quick baseline: project profile you can anchor to
Before you zoom into drawings and unit specs, it helps to lock in the fundamentals. From the verified official information:
Space Nova is a freehold B1 (clean) industrial development located at 21 New Industrial Road, Singapore 536208. It is developed by JVA NIR Pte Ltd and comprises 47 strata units across 7 storeys, with an expected completion/TOP around 2028 to 2029 depending on the page referenced.
That “B1 (clean)” label is not just a branding line. For operators, it signals the intended industrial classification and is typically relevant to what kinds of processes or storage arrangements you can run. Even if you already know your use case, treat B1 as an item you confirm against your own operating requirements before signing any sales documents.
Also, while different pages may describe the project as sitting within Tai Seng / Bartley precinct and even reference different district framing depending on the source page, the address remains consistent at 21 New Industrial Road. For site-specific decisions, address consistency is what you should rely on.
What the official e-brochure is designed to tell you
Space Nova’s official e-brochure is positioned as the one place where the technical and planning story is compiled. It is available in English and Chinese, and it is described as covering floor plans, unit strata areas, distribution charts, technical specifications, facilities, and connectivity information.
Here is the set of topics the e-brochure explicitly covers, in plain terms:
- Floor plans
- Unit strata areas
- A distribution chart
- Technical specifications
- Facilities and connectivity information
For buyers, the key value is that the e-brochure is meant to be an integrated document, not a set of disconnected marketing snapshots. In practice, that matters because industrial strata units are not just “square footage with a door.” Your operations depend on the way access, loading, lift strategy, and communal areas are handled across levels.
If you are using Space Nova official site materials to compare units, the e-brochure is the closest thing to a “single source of truth” on the project presentation. That does not replace legal checks and site verification, but it gives you a grounded starting point.
Technical specifications: how to use them without getting lost
The e-brochure says Read More it includes “technical specifications,” but the way buyers should approach those specifications is methodical. You want to separate what is likely fixed by design from what is variable by unit type or level.
Even without listing every spec line here, the buyer mindset is the same. Look for:
- What applies to all strata units versus what changes by floor or unit type
- Items connected to day-to-day operations, like access logic, service routes, and communal facilities
- Items connected to compliance, which for industrial buyers is often where surprises happen late in the process
A common mistake is treating technical specs as purely “construction quality” information. In industrial strata, technical specs often influence feasibility and workflow. A well-located unit with good access can still be wrong if the operational realities clash with the site’s designed movement paths.
Floor plans: where the official material becomes operational, not theoretical
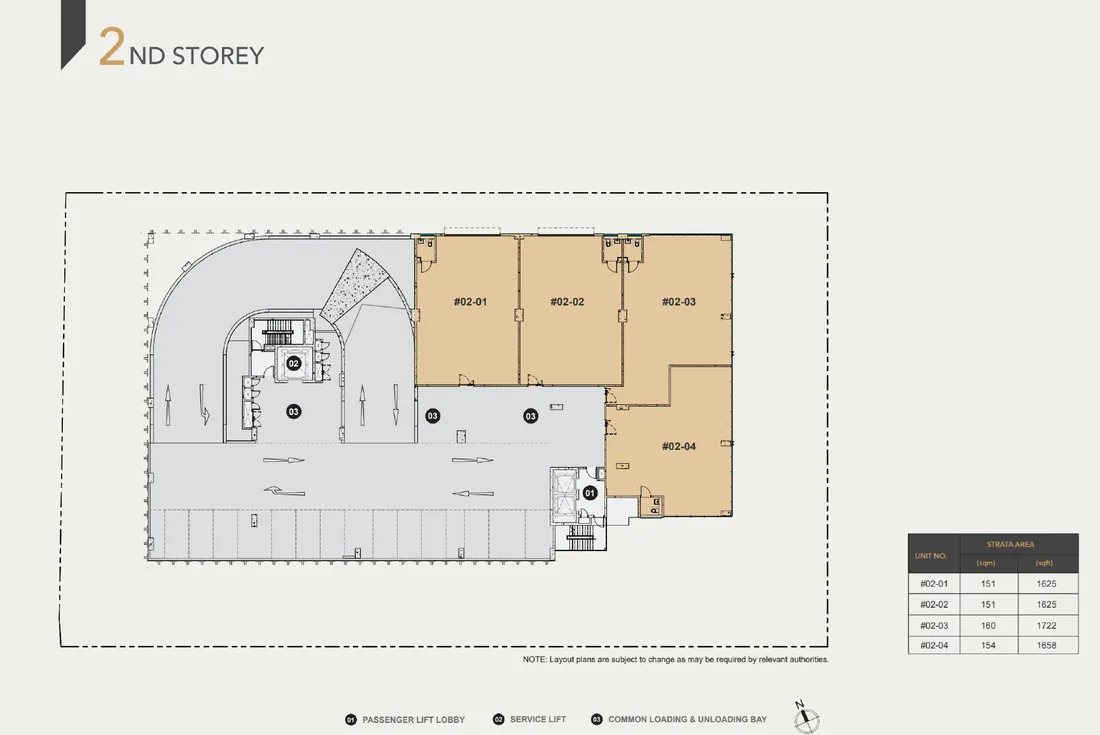
Space Nova’s official floor plan pages contain practical notes about how different levels are used. The verified information highlights two important points:
- Lower floors include ramp-up and loading/unloading access
- Level 4 includes a communal sky terrace
Those statements may sound straightforward, but they have real implications.
Lower floors and ramp-up plus loading/unloading access
When the official floor plan content tells you lower floors include ramp-up and loading/unloading access, that is a direct operational clue. For logistics, the difference between a “receive-only” interface and a functional loading workflow can be the difference between smooth operations and constant workarounds.
In due diligence, you want to map this to your typical inbound and outbound pattern. Are you moving pallets frequently? Do you expect frequent vehicle access? Do you rely on staff to coordinate loading windows? Floor plan notes like “ramp-up” and “loading/unloading access” are exactly the kind of detail that should lead to follow-up questions during a Space Nova book viewing appointment.
Level 4 and the communal sky terrace
A communal sky terrace on Level 4 is not usually a core driver for industrial businesses the way loading access is, but it still affects how the site is planned. Communal outdoor areas can influence how a building’s circulation is managed across levels, and it can matter for tenant experience if your staff use the terrace breaks, or if you host controlled gatherings.
It also gives you a way to sanity-check the project’s “shape” vertically. When you later compare units, ask yourself whether your preferred unit level aligns with your operational priorities or whether you would simply be paying for a floor that is best suited for different usage expectations.
Site plan: the map of how vehicles and people actually enter and move
The Space Nova site plan page is where official materials become the most concrete. The verified site plan description includes ground-floor elements and systems such as:
- Unit distribution at ground level
- Drop-off
- Passenger and service lifts
- Bicycle parking
- EV charging lots
- Loading/unloading bays
- Letterbox
- Bin centre
- MCST office
- Electrical substations
- Vehicular ingress/egress
That combination is unusually useful because it touches multiple “friction points” most industrial tenants encounter: getting goods in, getting staff in, managing bicycles and chargers, and coordinating waste logistics.
A practical way to read a site plan is to follow a full day’s loop:
- where vehicles enter (vehicular ingress/egress),
- how you move from drop-off to the right lift,
- how loading/unloading bays connect to the ramp-up logic on the lower floors,
- and where bins and the bin centre are positioned relative to your operations.
Even if you never look at a single construction detail, the site plan tells you whether the project was planned for real movement.
Strata layout: what “47 units across 7 storeys” means for buyers
Space Nova’s structure is described as 47 strata units across 7 storeys. Strata projects live or die on layout efficiency, not just total area.
On the official materials, you will typically see the project expressed in distribution charts and floor plan groupings. Even without naming every unit configuration, the important buyer takeaway is that a multi-storey industrial strata development creates level-to-level differences in access, circulation, and sometimes practical workflow.
This is why the official materials often pair “distribution” information with the floor plan drawings. When you compare units for purchase, do not just compare floor area. Compare the unit to its location in the building, and consider whether the level’s intended access patterns actually match the work you will do.
Unit sizes and how to interpret them
Published unit sizes referenced in the verified context range from about 1,625 sqft to 2,917 sqft. That range matters for budgeting, because unit area typically drives total purchase price.
But it also matters for operational fit. A unit at the lower end of the range may be ideal for storage or lighter industrial work, while a larger unit may support more complex internal staging. The official floor plan pages, alongside unit strata areas in the e-brochure, are the best place to see how space is laid out, not only how much space there is.
If you are cross-shopping units within Space Nova freehold industrial space, use the drawings and strata area info together. One unit can have the same general square footage on paper but still differ in how it works for your workflow.
Pricing in the official materials: how to think about “indicative” numbers
Pricing is presented on the official site, with the pricing page and related materials indicating indicative starting prices in the low-$2 million range. PSFs are described as roughly in the mid-$1,000s to low-$2,000s, and the variation depends on the unit and floor.
Two practical points for buyers:
- Treat those figures as starting points, not a guarantee. In strata sales, pricing often shifts with availability and relative unit desirability across floors and access zones.
- When you compare options, keep the comparisons consistent. A unit on a more operationally convenient level may price differently even if its area is close to another unit.
You can also find pricing context on third-party listing pages, but the official site is the cleanest place to start when you want Space Nova pricing and current presentation.
Availability and balance units: what you can and cannot infer
The official site includes a live balance-units chart. The verified context notes that unit availability changes frequently and that the chart shows remaining units by floor/type.
This page is one of the most important for timing decisions. Many buyers read balance units as a sign of developer momentum. That interpretation is tempting, but it is not reliable. A balance chart is best treated as a practical tool: it tells you what you can actually choose from today.
If you are planning a purchase, the balance-units chart can determine whether you should shortlist unit types first and then book a viewing, or whether you should lock a viewing time quickly because specific configurations are disappearing.
Also, be careful about assumptions that a “cheaper-looking” unit is always available. Availability tends to thin out unevenly by level and type, and the chart is where you learn the real story.
Sales gallery and video: how official media can help, and where it can mislead
The official site includes a video tour/gallery. Media can help you get orientation, especially for multi-storey projects where a single angle does not give you the whole building geometry.
But video and gallery content can never replace reading floor plans and verifying access. For industrial buyers, the “feel” of a unit matters, yet the operations you run depend on access and movement logic that drawings explain better.
If you use the official Space Nova video and Space Nova sales gallery as part of your decision process, pair them with the floor plan notes and the site plan. That way, you are not selecting based on aesthetics or camera angles alone.
Location and precinct language: why you should stick to what is consistent
You will see some variation in how location is described across official materials and third-party pages, with references to Tai Seng / Bartley precinct and district framing depending on the page.
The most consistent anchor in the verified context is the address: 21 New Industrial Road. If you are evaluating commuting for staff, supplier routes, or logistics timing, address-level precision is what you can map to your own routes.
Precinct language can be useful as a marketing shortcut, but do not let it replace your own understanding of the exact site entry and nearby road access patterns. That’s another reason the Space Nova site plan page is valuable, because it shows ingress and egress concepts directly.
Developer and project details: what to confirm early
The developer is described as JVA NIR Pte Ltd. When you look through the official Space Nova project details, you should use that page to confirm the big facts, then move to the parts that affect your use.
In a strata industrial purchase, the items that usually deserve early attention are:
- whether the unit’s level offers the access you need,
- how loading/unloading bays and ramp-up connect to those levels,
- and what communal facilities exist near your unit’s vertical circulation paths.
The official pages support that kind of review through the e-brochure, floor plans, and site plan.
Recent transactions: why “nearby” data can be misleading
The verified context notes that “recent transaction information” found in a search results scenario appears to be for nearby New Industrial Road industrial properties generally, not clearly specific to Space Nova.
That is a caution worth repeating. Transaction data can help you calibrate a range, but if the transactions are not clearly attributable to Space Nova units, using them as a direct proxy can be risky.
A safer approach is to compare pricing using the official pricing page and the balance-units chart, then treat nearby transactions as background context, not as a valuation proof.
Practical next steps: using the official materials like a working buyer
If you are serious about a purchase, the best path is to build a shortlist based on floor and access, then validate through a viewing. The official site supports this process with pages for pricing, balance units, and booking.
Here is a short checklist you can use before you spend time on viewings:
- Shortlist units by level first, then compare size
- Check the floor plan notes for loading/unloading and ramp-up relevance
- Review the site plan for lift and vehicular flow
- Use the balance-units chart to confirm availability on the date you plan to decide
- Bring questions to your Space Nova book viewing appointment about access and day-to-day workflow
This is also where the e-brochure format helps. If you read it in one sitting, it is easier to remember which detail came from which page. Later, when you are standing in front of a unit, you are not trying to reconstruct the drawings from memory.
What buyers typically miss when reading technical materials
Even when buyers start with the right documents, a few patterns show up.
First, some buyers over-index on unit size and under-index on vertical access logic. In multi-storey industrial developments, that access logic is often tied to how the ground floor is planned, which the site plan shows.
Second, buyers sometimes treat “facilities” as decorative extras. The official e-brochure includes facilities, and the site plan lists elements like EV charging lots, bicycle parking, bin centre, and the MCST office. For tenant operations, waste logistics and circulation are not decoration. They affect how your staff and vendors move around the building daily.
Third, buyers can miss that the project is described as expected to reach completion/TOP around 2028 to 2029. For budgeting and planning, the timeline impacts corporate decisions like fit-out scheduling, equipment lead times, and interim arrangements.
These are not academic considerations. They become real when you have to align procurement, staffing, and operational readiness.
Where the official materials fit into your bigger decision
Space Nova is positioned as freehold industrial space in a clean industrial classification, with a defined number of strata units across multiple storeys, and a planning package that includes e-brochure coverage plus floor plan and site plan content. The official site also supports buyer workflow through pricing pages, a balance-units chart, and media like a video tour/gallery.
If you are comparing it against other industrial strata projects, treat the official materials as your baseline standard. You can still negotiate, verify legally, and inspect on site, but you cannot do the “fit” evaluation properly without understanding how the drawings and planning notes connect to operations.
For a project like this, the details that matter are rarely the ones that sound the most exciting in a brochure. They are usually the ones that clarify how goods move, how staff get up to the right floor, and how the building’s communal infrastructure supports day-to-day running.
That is exactly what the official Space Nova official site materials are trying to surface, one page at a time: floor plans, strata areas, technical specifications, facilities, connectivity information, plus the broader movement logic on the site plan.
If you want to proceed, start by narrowing your shortlist using level-specific access notes, confirm what is available through the balance-units chart, and book a viewing so you can verify the operational assumptions you formed while reading the drawings. That combination is what turns “project details” into an informed decision, not just a good-looking listing.