Space Nova Sales Gallery Preview: What to Expect from the Official Updates
If you are actively tracking Space Nova, you already know the headline appeal: freehold, industrial, and positioned in a lived-in part of Singapore’s north-east corridor. The official materials add structure to that interest, and that is exactly what a good sales gallery preview should do. Not hype, not guesswork. Clear, practical information you can actually use to compare units, plan your cash flow, and decide how quickly you need to move.
Below is what you should expect when you visit the Space Nova sales gallery or follow the official updates. I’m focusing on the things that matter for a real decision, based on what the official site and its e-brochure state, plus what those documents typically allow you to verify on the spot.
The project snapshot the official updates keep returning to
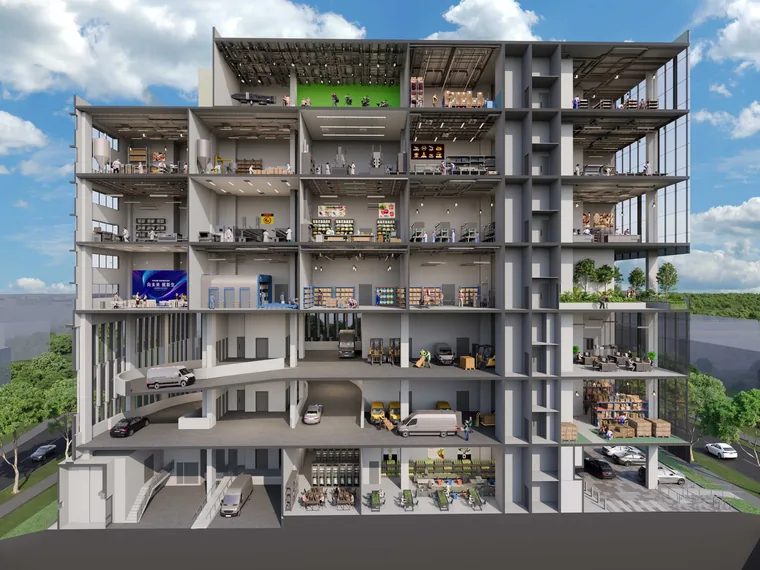
Space Nova is set at 21 New Industrial Road, Singapore 536208, in the Tai Seng/Bartley area. The official site frames it as a 7-storey strata industrial estate with 47 units. That’s not just marketing phrasing. The moment you see the storey distribution and unit layouts, the implications become clear, especially if you are trying to match a unit type to a specific workflow, storage need, or operating schedule.
The site also gives a clear sense of scale: the site area is stated as 36,257 sq ft (3,368.4 sqm). And importantly for anyone who needs project timing clarity, the official page lists expected vacant possession / TOP as 31 Dec 2028, with some pages describing completion in 2028. If you are comparing against other industrial offerings, that is the kind of date you want to see early and confirm through the latest update on the official channels.
The developer is stated as JVA NIR Pte Ltd, while the official site also identifies PropNex Realty Pte Ltd as the marketing agent handling information such as viewing appointment bookings and project communications.
What the official e-brochure is meant to do for your unit selection
Before you even arrive at the Space Nova sales gallery, the most “decision-ready” material is usually the e-brochure. The official e-brochure content is explicitly described on the official site, and it is more detailed than people often expect.
According to the official e-brochure description, it includes:
- floor plans for all storeys
- a unit distribution chart
- technical specifications
- facilities
- connectivity information
That set matters because industrial buyers rarely shop by image alone. You want to understand how the site plan translates into daily use, how the internal layout supports your intended set-up, and how the unit’s specific features reduce friction in operations.
What to pay attention to when you review floor plans for all storeys
When you look at the Space Nova floor plans across all storeys, don’t treat them as a “gallery wall” exercise. Compare storeys side-by-side with a practical lens:
- Are there differences in unit shapes and practical access?
- Do certain layouts lend themselves better to storage, packing, or light manufacturing?
- How do the internal features support movement of people and goods?
The official document also includes a unit distribution chart. In my experience, that chart is where you first spot whether your preferred unit type is plentiful or scarce. Many sales galleries will show you a “featured” option, but the distribution chart tells you whether that featured option is truly representative of what’s available.
The feature buyers ask about first: toilets and possible combinations
Two details from the official Space Nova project information tend to come up quickly during questions, and they are both stated on the official site.
First, the official site says there are private attached toilets within each unit, subject to final approved plans. That qualification matters. If you are planning office work inside the unit, washroom access affects workflow, comfort, and how you structure shifts and equipment use.
Second, the official site states that selected adjoining units may be combined. This is also subject to availability and approval. That single line changes the way you should evaluate unit options, because it introduces a second pathway to your target size or configuration.
In practice, you do not want to base your decision on the combination idea alone. You want to treat it as an opportunity, then confirm what is possible at the time you enquire. That’s exactly why the sales gallery experience and the official updates matter: you want the most up-to-date confirmation, not a generic assumption.
Sales gallery preview: what you should expect to see on the day
A well-run sales gallery for a strata industrial estate should make it easy to verify three things quickly: location logic, site plan realities, and your short list of unit layouts.
The official materials include a site plan, and the site plan page states there are 23 carpark lots and shared facilities. That is the kind of detail that can influence how your staff and visitors operate, especially if you have deliveries or regular appointments.
Here is what you should be ready to check during the preview, based on what the official site has already made available:
1) The site plan explanation you can walk through
The official Space Nova site plan information is where you can understand how shared facilities and parking lots affect day-to-day circulation. When you stand on the correct plan view, you can usually anticipate bottlenecks: where vehicles queue, where movement is easiest, and how the shared parts connect back to units.
2) Your unit layout against your operational flow
Because the e-brochure includes floor plans for all storeys, your sales gallery should allow you to match unit selection to actual constraints. Don’t just look at a single drawing. Ask to see how the layout supports your workflow, then test it mentally: receiving, storage, packing, and any recurring equipment movement.
3) Clarifications on toilets and combination options
Since private attached toilets are stated as subject to final approved plans, and adjoining unit combinations are subject to availability and approval, you should use the sales gallery preview to get clarity on how these are handled in practice. In other words, don’t just ask what is “possible,” ask what is “currently being worked toward” and what the official team can confirm for your timeframe and intended unit category.
Connectivity and access: the “small” details that change logistics
Industrial tenants often win or lose on access. Space Nova is described as being near Bartley and Tai Seng MRT, and the official site also highlights access to the KPE and PIE.
What that means for you in the sales gallery is not freehold industrial for sale Tai Seng just a location stamp. It changes delivery planning, staff commuting patterns, and how your inbound and outbound routes behave in peak hours.
A preview should help you turn “near MRT” into a believable operating schedule. Even if you never commit that day, you should leave with a clearer sense of travel times and routing logic, plus a practical feel for how the area works for suppliers and contractors.
Pricing updates: what is actually available now, and what to do next
Pricing is one of the most important pieces in the official update pipeline, and it is also the easiest to misunderstand if you only skim the page.
The official Space Nova pricing page publishes indicative pricing, but the visible ranges are partially masked. It also invites users to register to receive the brochure, price guide, and balance units.
So what should you expect from the official updates tied to pricing?
- You should expect the sales flow to shift toward registered buyers receiving the more specific pricing information.
- You should expect the most current “balance units” snapshot to be part of the package, because availability can change as enquiries progress.
- You should not assume the masked ranges tell the full story about what is left, how pricing varies by configuration, or how pricing maps across storeys.
If your goal is to move decisively, registration is not a passive step. It is how you get access to the detailed pricing guide and the balance unit information that is otherwise hidden on the public layer of the site.
A short “before you register” reality check
You do not need to overthink it, but you should confirm a few operational points before you lock your attention into a price bracket:
- what size unit you truly need, not what you wish you needed
- whether the adjoining unit combination route is likely to help you
- whether the attached toilet feature matters for your day-to-day setup
- whether your access needs match a location close to the stated MRT nodes and the KPE/PIE links
If you get these pieces aligned early, the price guide becomes a tool, not a trap.
What “Space Nova official site” updates should feel like, not just look like
When people say they are waiting for “official updates,” they sometimes mean they want more photos. That is not the same thing as official clarity.
Based on how the Space Nova official site is structured, the updates tend to connect to real buyer actions: brochure access, floor plan understanding, site plan reference, pricing and balance units, and viewing appointment booking. The official site also supports booking a viewing appointment, and the project materials include an e-brochure. The official e-brochure is positioned as the repository for key technical and layout information, including facilities and connectivity.
So, when you see an update, it is worth asking a simple question: does this change what units I can consider, or how fast I should act?
If the update only adds general imagery, it might not justify urgency. If it adds pricing clarity, balance-unit availability, or confirmed details on facilities and technical specifications, it should.
A realistic timeline: timing your viewing appointment and your decision
You will likely be tempted to book the earliest available viewing to “secure mindshare.” That can be smart, but it depends on your own readiness.
Vacant possession / TOP is stated as 31 Dec 2028 on the official site, which is far enough out that many buyers can afford to verify details carefully. Still, industrial inventory can change quickly during a sales period, and the official pricing page’s invitation for brochure, price guide, and balance-unit details signals that availability information may be actively managed.
Here is a practical way to think about timing without forcing a rigid schedule:
- Book your viewing appointment after you have skimmed the e-brochure floor plan set for all storeys.
- Confirm the unit-level features that are subject to final approved plans, especially private attached toilets.
- Ask how adjoining unit combinations are evaluated, given the availability and approval condition.
- Use the sales gallery to cross-check the site plan elements like parking lots and shared facilities against your day-to-day operations.
- Register to receive the balance units and price guide once you have a short list, so you do not spend your best time chasing information that could have been requested earlier.
That sequence tends to prevent a common mistake: viewing too early with assumptions, then scrambling later when more detailed pricing and availability information is requested.
Don’t ignore the “small” signals in official transaction talk
You may see references online to Space Nova recent transactions or commentary about market movement. The problem is that third-party summaries can be noisy, and they often mix timelines, unit types, and strata industrial nuances.
What you can control is whether you rely on official materials that are directly tied to what’s being marketed now. The official site is already designed to move you from general awareness to structured decision-making through the e-brochure, floor plans, site plan, and pricing workflow that includes brochure registration.
If you are evaluating Space Nova against other options, use transaction commentary only as a context check. Your actual buying case should still be anchored to what Space Nova’s official documentation and confirmed unit features say.
A persuasive way to approach the sales gallery: treat it like due diligence
If you want the sales gallery to serve your decision rather than distract you, come in with a target outcome. For Space Nova, that outcome is usually one of these: pick a unit type confidently, understand whether combining units makes sense, or get enough clarity on facilities and technical specifications to decide you are not suitable.
Space Nova is a 7-storey strata industrial estate with 47 units, so not every buyer can walk in and “grab any option.” The more structured you are in how you evaluate, the less likely you are to regret missing a better layout or paying a premium for features you do not need.
A helpful way to structure your questions, without turning the appointment into an interrogation, is to focus on confirmation points. Based on what the official site already states, these are naturally relevant:
- confirm the practical implications of private attached toilets, since it is stated as subject to final approved plans
- clarify how adjoining unit combinations are assessed, given availability and approval conditions
- verify parking and shared facility details with the site plan view, especially since the site plan states 23 carpark lots
- map your intended use against the floor plans for all storeys provided in the e-brochure
- request the brochure, price guide, and balance-unit information when you narrow your short list, since the public pricing ranges are partially masked
If you walk out with those answers, you will have done real work. That is what turns a sales gallery visit from a “nice to see” experience into a persuasive commitment.
What to look for in the Space Nova brochure and video updates
You might encounter a Space Nova brochure request flow and potentially project media such as a Space Nova video. The key is how these assets support your decision.
A brochure request makes sense when pricing specifics and balance-unit details are not fully visible on the public page. Video content can help you understand the feel of the development, but it should never replace floor plans and site plan details. If the video seems to gloss over what you need, fall back to the e-brochure content that is explicitly described: floor plans for all storeys, unit distribution chart, technical specifications, facilities, and connectivity information.
In short, treat media as the hook, not the proof.
Final word on what “official updates” mean for you
The best part of following the Space Nova official site updates is that the project information is not just scattered across pages. It connects to a practical path: you can access e-brochure details that include floor plans, technical specifications, and connectivity information; you can review the site plan with the stated parking lots and shared facilities; you can follow the pricing workflow that acknowledges partially masked ranges and routes buyers through brochure, price guide, and balance-unit access; and you can book a viewing appointment to confirm unit-level features and combination possibilities that depend on final approvals and availability.
If you are serious about making a decision, do not wait for “more content.” Wait for the updates that change the unit math. When the official pricing page shifts, when the balance units list updates, when viewing appointments reveal new availability, those are the moments that tend to matter most.
And if you want a simple standard for your next step, use this: once you can confidently explain why a particular unit fits your operational plan, and you have the balance unit and price guide details to support the choice, you are not just browsing Space Nova. You are buying it with intention.