Space Nova Project Details Checklist: Units, Storeys, and Strata Estate Facts
If you are comparing industrial properties, you quickly learn that “details” are not marketing fluff. They are the real levers that decide whether a purchase fits your operations, your budget, and your exit plan later.
Space Nova is one of those projects where the foundation is clear enough to plan around. It is a freehold B1 clean industrial development at 21 New Industrial Road, Singapore 536208, in the Tai Seng and Bartley area. It is presented as a 7-storey strata industrial estate with 47 units, sitting on a stated site area of 36,257 sq ft (3,368.4 sqm). The developer listed on the official project site is JVA NIR Pte Ltd, with PropNex Realty Pte Ltd handling marketing through the official channels.
This guide is built to help you verify the parts you should care about before you commit time or money. Think of it as a practical, decision-focused checklist, grounded in the published project facts you can review through the Space Nova official site materials, including the e-brochure, floor plans, site plan, and pricing page.
Start with the fundamentals that shape everything else
Before you look at layouts or unit counts in detail, you want to understand the building structure and the ownership structure, because those two factors influence everything from your daily workflow to how you plan for the long term.
Space Nova is described as a 7-storey strata industrial estate with 47 units. That combination matters. In most strata industrial developments, the number of storeys and the unit count tells you how the project is likely to be organised, how vertical movement is handled, and how demand might concentrate across specific floors. With 7 storeys and 47 units, you are not looking at a tiny boutique scheme, but it is also not a massive industrial block where every unit is effectively identical. The internal unit distribution chart and the floor plans for all storeys are stated to be included in the official e-brochure, which is exactly what you want to review early.
Then there is the property classification and tenure. Space Nova is described as a freehold B1 clean industrial development. Freehold matters for long planning horizons. B1 “clean” industrial classification matters because it aligns with premises typically used for operations that do not generate heavy industrial externalities. The key practical point for buyers is that your intended use needs to fit the B1 clean industrial profile. That is not something you want to discover only after you have shortlisted and booked viewings.
Unit count and storey count are not trivia, they are risk management
When you buy industrial strata units, you are effectively buying a share of a building with shared facilities and common structures, plus your individual unit. The fewer units in the building, the more each unit can influence the building’s “feel” and the way the estate evolves. The more units, the more likely your floor or unit type becomes a micro-market within the building.
Space Nova having 47 units across 7 storeys puts it into a middle ground where unit variety usually matters. The official e-brochure is stated to include floor plans for all storeys and a unit distribution chart. That is important because it tells you whether a particular size range is concentrated in certain storeys or spread across the building. If the distribution is uneven, your investment case may depend more on which storeys are more in demand for tenant fit-outs, staff access patterns, or operational preferences.
Also pay attention to the estate’s “shared facilities” angle. The official site plan page states there are 23 carpark lots and shared facilities. Those numbers may not feel exciting at first, but they influence day-to-day operations and tenant perceptions. If your unit will rely on frequent staff or light logistics, carpark availability and how shared facilities are arranged are real constraints to model before you commit.
Location and access: what matters is how you use the space
Space Nova’s address is 21 New Industrial Road, Singapore 536208, in the Tai Seng and Bartley area. That geographic positioning is helpful for buyers who care about established industrial neighbourhood networks, predictable daily logistics routes, and access to key commuter corridors.
The official site also states that the development has partial ramp-up access and that it is near Bartley and Tai Seng MRT, with access to the KPE and PIE. Those details affect how practical the premises will be for different use cases. Partial ramp-up access can be a deal-clincher or a limitation depending on how you receive goods, what kind of vehicles you use, and whether your operations need consistent ramp-based movement. If you are thinking in terms of deliveries and internal movement, you should treat that as a “must verify during viewing” point, not a “sounds fine” point.
Similarly, proximity to MRT stations may not be about freight, but it can be a deciding factor for your workforce, tenant staffing stability, and daily convenience. For many clean industrial businesses, staff access is the difference between a functional tenant and a tenant who struggles to recruit.
Tenure, timing, and the realities of planning for TOP
Two dates are worth separating in your mind: completion and vacant possession or TOP. The official project materials state expected vacant possession / TOP as 31 Dec 2028, with some pages also describing completion as 2028.
This is not just a calendar detail. For buyers, the timeline affects financing schedules, cash planning, and how you plan tenant onboarding if you are buying with leasing in mind. If you are self-using, the timeline affects your relocation plan. If you are investing, the timeline affects how you schedule refurbishment and marketing for the post-TOP period.
Because the materials indicate 31 Dec 2028 for expected vacant possession / TOP, treat that as your primary anchor. The mention of completion as 2028 suggests the project is expected to complete within that year, but your operational readiness should align to the vacant possession / TOP expectation when you can take control and plan fit-outs accordingly.
Ownership model: what “strata industrial estate” changes for you
“Strata” affects how you operate your unit and how you negotiate with shared facilities. Space Nova being a 7-storey strata industrial estate with 47 units means your purchase will come with strata management considerations, including shared facilities. The official site plan page states shared facilities and 23 carpark lots, which is a helpful indicator that the development is designed with communal components, not a stand-alone individual property setup.
What you should do is use the official e-brochure and floor plans to understand your unit’s relationship to shared access. The e-brochure is stated to include facilities and connectivity information, plus technical specifications. That combination matters because the “how” often determines whether a unit feels efficient or frustrating once you move in.
Even small things like the way internal access connects to common routes can affect how you manage staff flow, deliveries, and maintenance. If your operation is even moderately time-sensitive, you should care about these details up front.
Unit configuration and toilets: a practical functional point
One detail on the official site is especially worth highlighting for buyers planning daily operations: it states that private attached toilets are within each unit, subject to final approved plans.
That “subject to final approved plans” phrase is not a red flag, it is a standard, but it does mean you should verify what you will receive at viewing and through the official materials. For many clean industrial uses, having an attached toilet in-unit improves operational continuity and reduces friction for staff. It is also a tenant preference point if you plan to lease later, because not every occupant wants to rely on shared toilet facilities.
There is also a configuration note that selected adjoining units may be combined, subject to availability and approval. That matters for anyone with space requirements that do not fit typical unit sizes. The fact that combination is “selected” and “subject to availability and approval” tells you this is not guaranteed. Still, it gives you a path to scale if the project allows it.
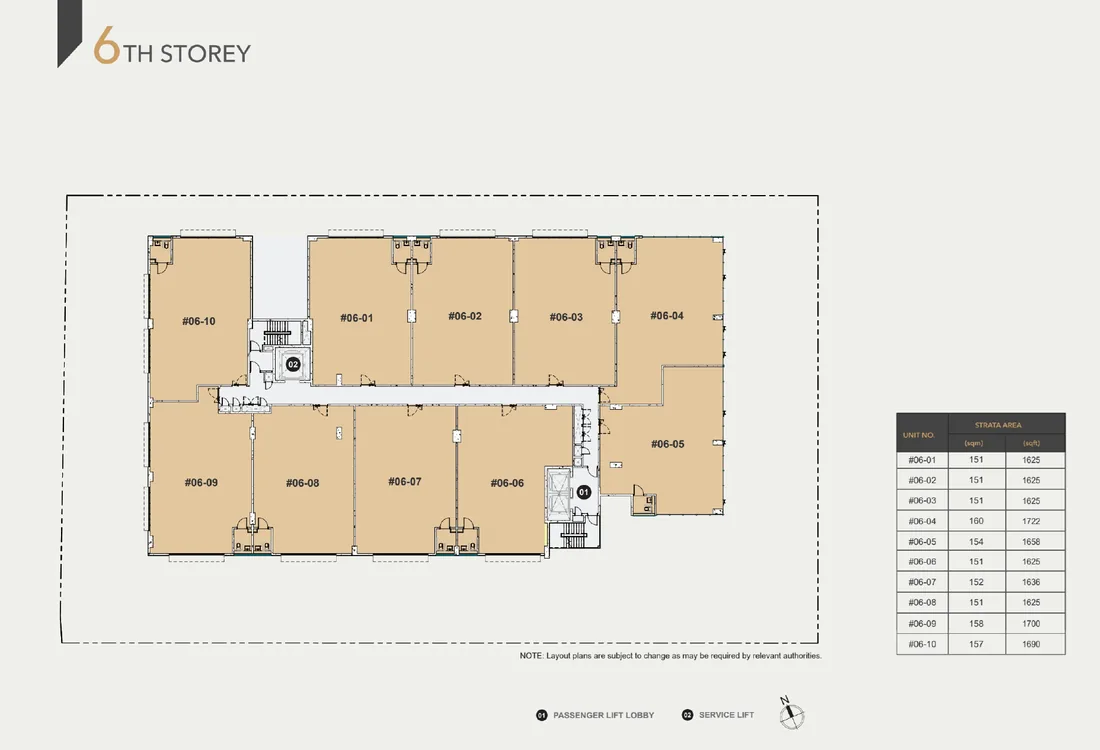
If you are shopping for your first industrial purchase, combining units can be attractive, but it also brings trade-offs. Larger footprints can mean higher commitment and potentially more complexity in layout approvals. So approach combination as a possibility to confirm early, rather than a plan you assume will automatically work.
The official materials are your fastest path to certainty
Space Nova’s official ecosystem is actually structured for buyer verification. The official project site materials include an e-brochure, floor Space Nova price plans, site plan, pricing page, and contact page with viewing appointment booking. There is also a dedicated e-brochure page and an option to register for brochures and price guidance through the pricing page.
If you are serious about assessing Space Nova project details, the best move is to treat these materials as a sequence:
- Start with the e-brochure because it is stated to include floor plans for all storeys, the unit distribution chart, technical specifications, facilities, and connectivity information.
- Use the floor plans to map your intended use against what each storey offers. You are looking for fit, not just aesthetics.
- Use the site plan to understand how the estate is arranged, especially carpark lots and shared facilities.
- Use the pricing page to understand the price guide approach and what documentation is required to see the full price information.
Because the pricing page publishes indicative pricing, but the visible ranges are partially masked, the official site invites users to register for the brochure, price guide, and balance units. In practical terms, that means you should not rely only on what is immediately visible. For buyers, “masking” often indicates that final pricing details and balance unit availability are controlled to manage demand. Plan accordingly, and make your inquiry with enough clarity that the team can Click here respond with the right unit options.
Space Nova pricing: how to think about it without overreaching
Pricing is where buyers often rush. The smart approach is to build a short list of units you can actually afford, then sanity-check whether the unit mix and configuration match your operational needs.
From the official site, there is an indicative pricing page, but the visible ranges are partially masked. That does not mean you cannot get what you need, it means the full picture is provided after registration and through the official materials like the brochure and price guide.
So the persuasive angle here is not “believe the price you see online.” It is “use the official price guide to compare apples to apples across unit types.” When you ask for the Space Nova brochure and price guide, you should also ask for balance unit information so you can verify what is actually available, not what was potentially sold earlier.
This is where investor discipline matters. In many industrial strata projects, the most “obvious” units are snapped up first because they match the most common operational requirements. If you wait too long, you may still find options, but your unit selection could become constrained, and your later bargaining position weakens.
The viewing appointment: treat it like due diligence, not a casual tour
The official site supports viewing appointment booking, and there is an e-brochure and floor plan information available for study. If you are going to spend time in the process, you should show up with questions that reflect how you will use the unit.
You do not need a long script. You need targeted curiosity. For example, verify how partial ramp-up access plays out in practice, confirm the intended utility layout and toilet location assumptions, and understand what “selected adjoining units may be combined subject to availability and approval” could mean for your specific combination scenario.
If you plan to view and then purchase, you should also make sure your decision timeline aligns with the expected vacant possession / TOP guidance, which is stated as 31 Dec 2028. That means you should understand what preparation you can do before that date, and what must wait until vacant possession.
A checklist you can use before you commit
Here is a compact Space Nova project details checklist you can run through while reviewing the official e-brochure, floor plans, and site plan. It is designed for buyers who want clarity without getting lost in the marketing layer.
- Confirm tenure and classification: freehold, B1 clean industrial, and whether your intended use fits the B1 clean industrial profile
- Verify the unit mix: 7 storeys, 47 units, and check the unit distribution chart across storeys
- Validate unit functionality: each unit has private attached toilets, subject to final approved plans, and note the adjoining unit combination option
- Model access realistically: partial ramp-up access plus the estate’s connectivity and transport access near Bartley and Tai Seng MRT, with KPE and PIE
- Cross-check the common area load: shared facilities, 23 carpark lots, and how carpark lots and shared facilities could affect operations
That checklist is not theoretical. It is based on the specific facts the official materials state, and on the practical buyer reality that your unit performance and tenant experience depend on more than just the floor plan drawing.
Floor plans and storeys: what to look for beyond the diagram
When you view floor plans, it is tempting to focus on “how big” and “how the door opens.” Bigger decisions happen when you look at how a layout supports real work.
For Space Nova, the official e-brochure states it includes floor plans for all storeys and technical specifications, facilities, and connectivity information. Use that to compare storey options, not just unit sizes. In many industrial estates, storeys can vary in how they feel for daily access, how staff move between entry points, and how efficient the internal circulation is.
Also, look at the connectivity information in the e-brochure, not just the unit. Buyers sometimes buy a unit and then later realise the shared access routes and estate connectivity are what determine their daily friction costs: time, staff convenience, and delivery flow.
If you are considering combining adjoining units, use the floor plans to imagine the “in-between” as well. Combination is subject to availability and approval, but floor plan understanding will help you judge whether the combined layout would actually solve your space needs or just make your operations more awkward.
Site plan facts that matter for carparks and shared facilities
The official site plan page states there are 23 carpark lots and shared facilities. Even though the exact breakdown of how carpark lots are allocated may depend on the strata arrangements and unit-specific entitlements, you can still use the published figure as a starting point for your planning assumptions.
If your operation is staff-heavy, carparks are a direct operational input. If your operation is delivery-heavy, carparks might be less central than access flow, but they still matter for visitors, contractors, and last-mile staging.
What I advise most buyers to do is to connect the carpark facts to their business model. A tenant with frequent staff arrivals will feel carpark scarcity quickly. A tenant that relies on scheduled deliveries may care more about loading practicality, but they still need staff and contractor access too.
Because the official site plan also mentions shared facilities, treat shared facilities as part of the “operating environment” you are buying into. Shared facilities can be a plus when well run, but they can also be a constraint if they create congestion at peak times. Your job is to understand the estate design early, before you commit.
Developer and marketing team: why it affects your buying experience
Space Nova’s developer is listed on the official site as JVA NIR Pte Ltd, and marketing is handled by PropNex Realty Pte Ltd on the official site. For buyers, this is not just credit roll information.
When marketing is handled through a dedicated team and the project has official booking and official materials, it usually means your path to the e-brochure, floor plans, pricing guidance, and balance unit information is more controlled and consistent. In practical terms, it reduces the guesswork when you ask for the specific Space Nova floor plans, unit availability, or a Space Nova brochure package and want clear answers.
If you plan to request a book viewing appointment, use the official booking channels shown on the project site. You are more likely to get the correct unit references, especially when availability can change and combination options are “subject to availability and approval.”
Recent transactions and what you should infer cautiously
You might be tempted to anchor your decision to “Space Nova recent transactions.” The keyword set you may see around the project can signal interest in how units have traded, which can help you gauge market confidence and realistic resale expectations.
However, I am not going to invent numbers or pretend we have a complete transaction dataset here. The safer approach is to focus first on the confirmed project facts: freehold tenure, B1 clean industrial classification, 7 storeys, 47 units, 36,257 sq ft site area, expected vacant possession / TOP of 31 Dec 2028, and the official unit configuration and access notes.
Once you have those locked, you can then compare your anticipated rental or resale outlook to any confirmed market data you later uncover through proper channels. The key is that your unit selection and operational fit should not depend on guessing transaction outcomes. It should depend on whether the unit, floor, and access work for your use case now and for future tenant demand.
Where Space Nova fits if you are deciding between multiple projects
Space Nova’s strongest “fit” arguments come from the combination of clarity and planning readiness. Freehold tenure is straightforward. B1 clean industrial classification gives a defined use profile. The estate is laid out as a 7-storey strata industrial development with 47 units, which is substantial enough for variety but not so large that you lose the ability to compare unit types and storey options meaningfully.
On top of that, the official project site provides a complete materials ecosystem, including the Space Nova e-brochure, floor plans for all storeys, site plan, and a pricing page that leads you to price guide and balance units via registration. For buyers who are time-poor, that can genuinely reduce friction.
And the access notes are specific enough to matter: partial ramp-up access, near Bartley and Tai Seng MRT, and access to the KPE and PIE. Those are the kinds of details that affect operational practicality more than many abstract promises.
The trade-off is also part of the decision. Partial ramp-up access is not full, universal ramp access. Adjoining unit combination is possible for selected adjoining units, but it is subject to availability and approval. Private attached toilets are within each unit, subject to final approved plans. Each of these points can be perfectly workable, but each is also a reason to verify details through the official materials and a viewing appointment rather than buying based on assumptions.
Final buying stance: ask better questions, get better answers
If you want to be confident about Space Nova project details, treat every interaction with the team as an opportunity to confirm operational fit and clarify pricing access.
Request the official e-brochure, review the Space Nova site plan and Space Nova floor plans by storey, and use the Space Nova pricing page flow to obtain the price guide and balance unit information. Then, book a Space Nova book viewing appointment when you have a unit shortlist and specific verification questions lined up.
That approach is persuasive because it protects you from the two most common purchase mistakes in industrial strata. The first is choosing a unit that looks right on paper but does not support how you actually move goods and manage staff. The second is waiting too long on pricing and availability, then settling for a constrained alternative.
With Space Nova, the published facts are detailed enough to build a disciplined shortlist now. Your job is to use that information to make a clean decision that holds up once you are operating, negotiating with tenants, or planning for resale later.